Cottage Design & Lifestyle Analyzer
Configure Your Needs
Recommended Design:
Key Considerations:
Select your preferences and click "Analyze Best Fit" to see our recommendation.
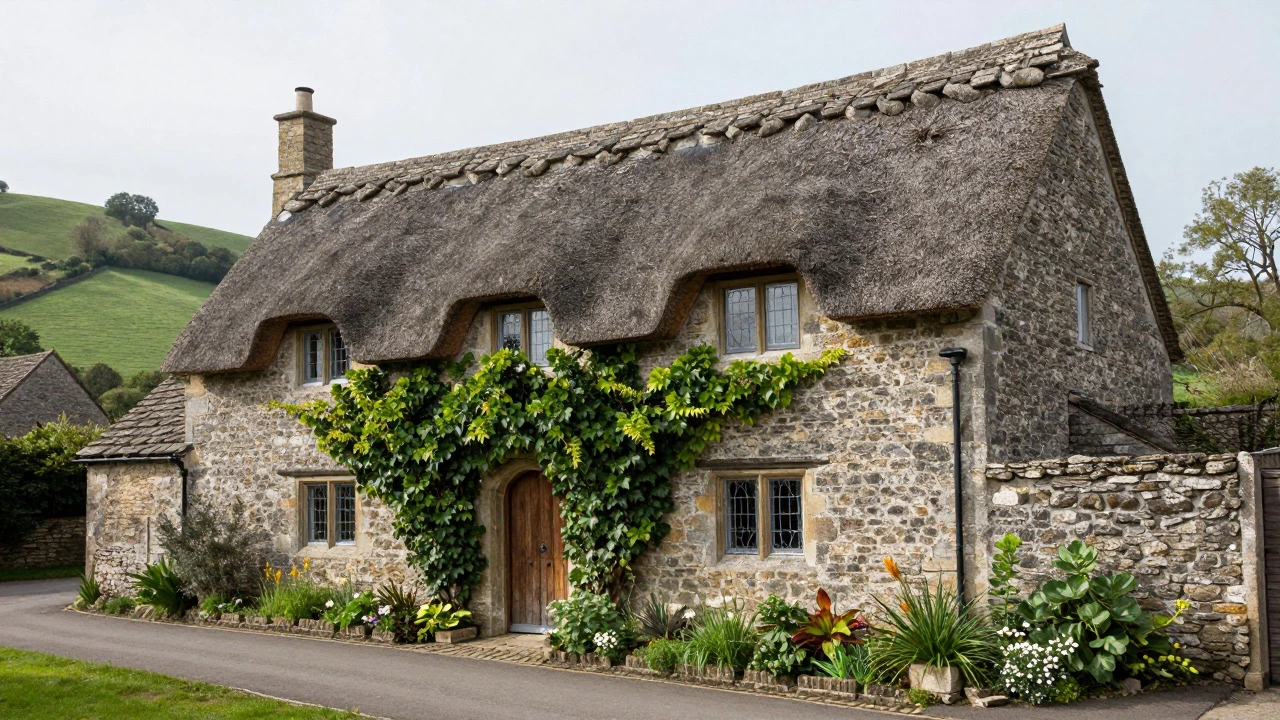
Picture this: You’re walking through a quiet village in Devonport, New Zealand. To your left is a charming stone building with a steep roof and just one level. To your right stands a taller structure with dormer windows poking out of the roofline. Both are called cottages. But which one fits the definition better? The short answer is that most traditional cottages have only one floor. However, modern interpretations often stretch to two stories or even include basement levels. If you are buying, renting, or designing a home, understanding these structural differences matters more than you might think.
The Traditional Definition: One Floor, Low to the Ground
Historically, a cottage was defined by its simplicity and modesty. In rural England and across much of Europe, a cottage was a small house for a peasant or laborer. These homes were almost exclusively single-story structures. Why? Because they were built quickly, using local materials like stone, timber, or mud, and designed to be affordable for people with limited resources.
The single-floor layout served several practical purposes. First, it made construction easier without the need for complex staircases or heavy structural supports. Second, it kept the living space close to the ground, which provided better insulation against cold winds. Finally, it reflected the social status of the occupants-these were humble dwellings, not grand estates.
In modern terms, when we say "cottage," we usually refer to a small, cozy home that evokes this rustic charm. Whether it’s a beachside retreat in Cornwall or a woodland cabin in Vermont, the core identity remains tied to that single-level footprint. This low profile helps the building blend into its natural surroundings rather than dominating the landscape.
| Feature | Traditional Cottage | Modern Cottage |
|---|---|---|
| Floors | 1 (Single Story) | 1 or 2 (Sometimes with Basement) |
| Size | Small (Under 1,000 sq ft) | Variable (Up to 2,500 sq ft) |
| Materials | Stone, Timber, Mud | Brick, Vinyl Siding, Composite Wood |
| Purpose | Laborer Housing | Vacation Rental, Primary Residence |
When Cottages Get Taller: The Rise of Two-Story Designs
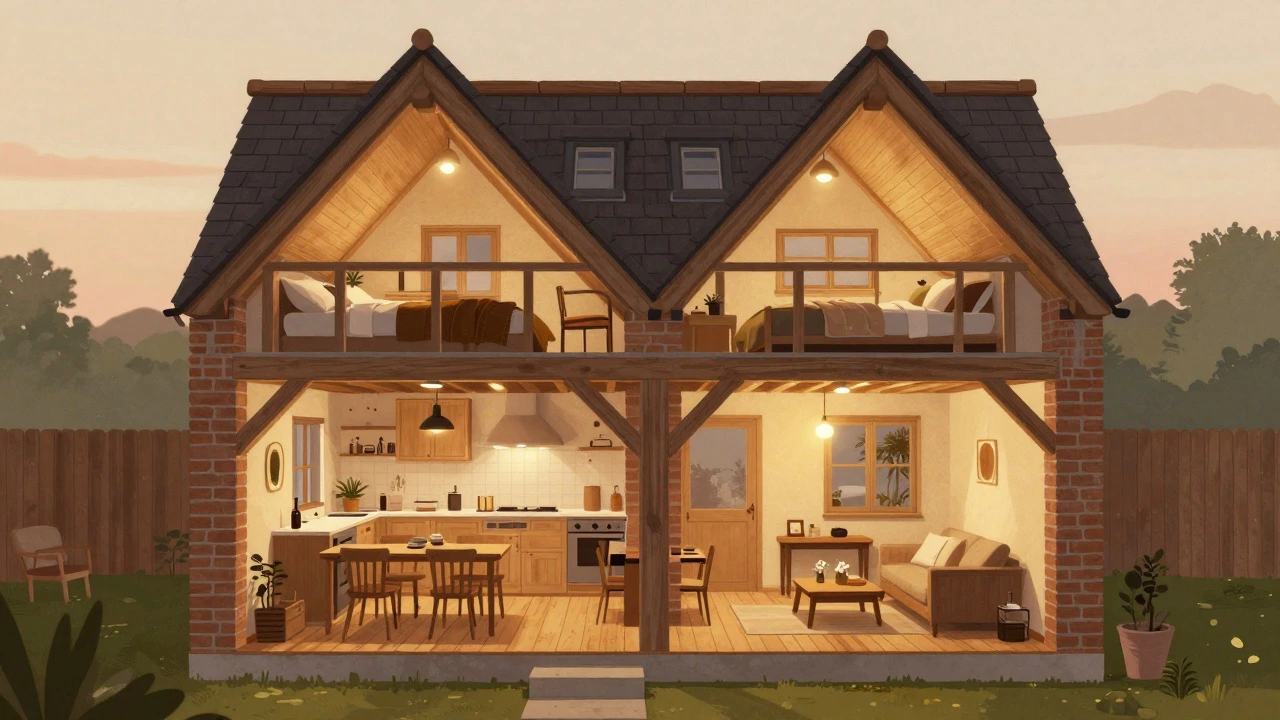
So, can a cottage have two floors? Yes, absolutely. As land prices rose and urban sprawl pushed further into rural areas, builders found ways to maximize square footage on smaller plots. A two-story cottage allows homeowners to double their living space without expanding the foundation’s footprint. This is particularly common in densely populated regions like parts of the UK, Eastern Europe, and increasingly in suburban New Zealand.
A two-story cottage typically features a main living area on the ground floor-kitchen, dining room, and perhaps a sitting room-with bedrooms located upstairs. The second floor might be full-height or partially finished within the roof space, creating what are known as attic rooms or loft spaces. These upper levels often have sloped ceilings, adding to the cozy, enclosed feeling that defines cottage aesthetics.
However, there is a limit. If a building has three or more stories, it generally stops being called a cottage and starts being classified as an apartment block, townhouse, or mansion, depending on its scale and luxury level. The term "cottage" implies intimacy and manageability. Once you need an elevator or multiple hallways, you’ve crossed into different architectural territory.
Basements and Attics: Do They Count as Floors?
This is where things get tricky. Many people ask if a basement counts as a floor. Technically, no. A basement is considered sub-grade space, meaning it is partially or fully below ground level. While it adds usable square footage for storage, workshops, or even guest suites, it doesn’t change the classification of the house above ground. A one-story cottage with a finished basement is still a one-story cottage.
Attics present a different scenario. If an attic is converted into a habitable room with proper headroom, lighting, and ventilation, it effectively becomes part of the second floor. In many jurisdictions, this conversion requires permits and adherence to building codes regarding fire escapes and insulation. So, while a cottage might start as single-story, finishing the attic transforms it into a de facto two-story home.
In New Zealand, where seismic activity is a concern, basements are less common than in North America or Europe. Instead, many homes are built on raised foundations or piles. This means that even if a cottage looks like it has a lower level, it might just be crawl space or utility access rather than a true basement. Always check the local building regulations when assessing floor counts.
Why Floor Count Matters for Buyers and Renters
If you are looking to buy or rent a cottage, the number of floors affects more than just the view from your bedroom window. It impacts accessibility, maintenance costs, energy efficiency, and resale value.
Accessibility: Single-story cottages are ideal for elderly individuals, those with mobility issues, or families with young children who don’t want to navigate stairs. Universal design principles favor flat layouts, making daily life safer and easier. If you plan to age in place, a one-story cottage is often the smarter choice.
Maintenance: Two-story cottages require ladders or scaffolding to clean gutters, paint exterior walls, or repair roofs. This increases annual maintenance costs and safety risks. Single-story homes allow you to reach most exterior surfaces from the ground, saving time and money.
Energy Efficiency: Heat rises. In a two-story cottage, keeping the upper floors warm in winter can be challenging unless you invest in high-quality insulation and HVAC systems. Conversely, single-story homes tend to heat up more evenly because the air circulates freely throughout one large volume. In hot climates, however, a second story can act as a buffer, keeping the ground floor cooler.
Resale Value: In tight urban markets, two-story cottages command higher prices because they offer more bedrooms per square meter of land. In rural areas, buyers often prefer the spaciousness and garden access of single-story designs. Know your market before deciding which style suits your investment goals.
Designing Your Own Cottage: Choosing the Right Layout
If you are planning to build a cottage, the decision between one and two floors should come early in the design process. Start by evaluating your plot of land. Is it flat or sloped? Sloped sites often lend themselves naturally to split-level designs or walk-out basements, allowing you to keep the main living area at grade level while utilizing the slope for additional space.
Consider your lifestyle. Do you entertain frequently? A single-story cottage makes hosting easier since guests can move freely between the kitchen, dining area, and garden without climbing stairs. Do you need separate zones for work and rest? A two-story layout provides clear separation, with noisy activities downstairs and quiet sleeping quarters upstairs.
Budget also plays a role. Contrary to popular belief, building up isn’t always cheaper than building out. Foundations, roofing, and exterior finishes cost money regardless of height. However, a two-story home may have a smaller foundation and roof area relative to its total interior volume, potentially reducing material costs. But you’ll pay more for structural engineering and staircases.
Don’t forget about local zoning laws. Some neighborhoods restrict building heights to preserve character or views. In historic districts, you might be required to maintain a single-story silhouette. Always consult with a local architect or planner before finalizing your blueprints.
Global Variations in Cottage Architecture
The concept of a cottage varies significantly around the world. In Scandinavia, summer cottages (stugor) are typically small, single-story wooden cabins used for weekend getaways. They prioritize connection with nature over indoor comfort. In contrast, English country cottages often feature thick stone walls, thatched roofs, and intricate floral gardens, reflecting centuries of agricultural heritage.
In Japan, the equivalent might be a machiya-style townhouse, which can span multiple floors but maintains a narrow frontage to fit dense urban streets. These homes use sliding doors and tatami mats to create flexible spaces that adapt to changing needs. Meanwhile, in the American South, shotgun cottages are long, narrow houses where rooms are arranged end-to-end, usually on a single floor, to promote cross-breezes during humid summers.
Understanding these regional differences helps broaden your perspective. What looks like a standard cottage in one country might be considered a villa or apartment in another. When traveling or investing internationally, research local terminology and architectural norms to avoid misunderstandings.
Sustainability and Future Trends
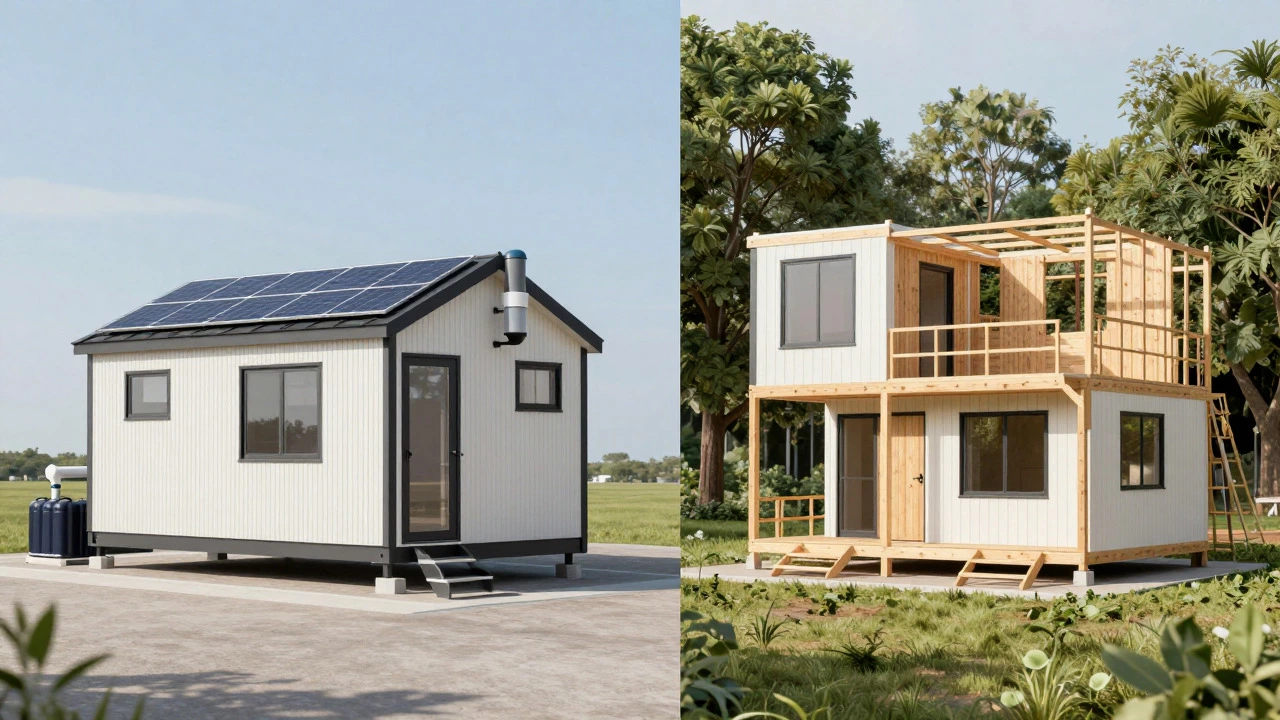
As environmental concerns grow, cottage architecture is evolving. Tiny homes, which are essentially ultra-small single-story cottages, are gaining popularity for their low carbon footprint and affordability. Many new builds incorporate solar panels, rainwater harvesting, and passive solar design to reduce reliance on external utilities.
Modular construction is also changing how cottages are built. Prefabricated modules can be stacked to create multi-story units quickly and efficiently. This approach reduces waste and construction time, appealing to eco-conscious buyers who want speed without sacrificing quality. Whether one or two stories, the future cottage will likely prioritize sustainability, smart technology, and adaptability.
Is a cottage always one story?
Traditionally, yes. Most historical cottages were single-story due to cost and simplicity. However, modern cottages can have two stories, especially in urban areas where land is scarce. The key is that they remain small and cozy in feel.
Does a basement count as a floor in a cottage?
No, a basement is considered sub-grade space. Even if it is fully finished and livable, it does not change the official floor count of the house above ground. A one-story cottage with a basement is still classified as one story.
What is the difference between a cottage and a bungalow?
Both are typically single-story homes, but a bungalow is a specific architectural style originating in India, characterized by wide eaves and porches. A cottage is a broader term referring to a small, rustic house, often with a more irregular shape and older aesthetic.
Are two-story cottages harder to maintain?
Yes, generally. Cleaning gutters, painting exteriors, and repairing roofs requires ladders or scaffolding, which increases safety risks and labor costs. Single-story cottages allow easier access to all exterior surfaces from the ground.
Can I convert my attic into a bedroom?
Yes, but you must ensure it meets local building codes. This includes having sufficient headroom (usually at least 7 feet), proper insulation, ventilation, and a safe means of egress like a window or door. Check with your local council before starting renovations.